Sunday, November 7, 2010

November updates

Here is the Interior Design rendition of the entrance to our school which put the atrium to the right and the Elementary library to the direct left of the central stair case.


This is a rendition of the PAC lobby area with the open area above that allows lots of natural sun light to penetrate into this lobby area.


This is the preperation of the northern portion of classroom flooring for the high school 4th level. The administration and the gymnasium areas are between this long hallway and the 5 story dorm builing at the back center of this picture.


This is a view of the central stairs and the future location of the information desk where the orange scaffolding is located in this picture. Directly to the right of the information location will be the covered walkway which will originate here at the atrium and culminate at the cafeteria lobby area so that sutdents will not need to carry umberellas on rainy days anymore.


This is a view of the Atrium from the front door of the Admissions office area.


Misc. pictures of the progress on the site

Future lobby and locker rooms outside the main gym area.


This is the entrance to the main lobby outside the Activity center and the school and Dorm clinic and this entrance is the dorm side of the covered walkway which puts the soccer field to the left of this structure.


This is the entrance into the main gym area from the lobby area which is located in B2 level of this building.


This is the future door way of the Nelson bridge coming from the 2nd floor Finance office and going toward the academic building with a set of small stairs on the other side to allow entrance to the 3rd floor of the Academic building.


Three cranes very busy doing three different tasks simultaneously, the one on the left is moving material to the fly loft area, the center crane is supporting the 4th and 5th floor of the academic building and the one on the right is supporting the movement of materials for the preperation of the 2nd floor Finance Offices located in the gymnasium area.


Elementary space

Elementary space that will be developed into classrooms in the near future.


Exterior doors for all Elementary classrooms on the northside of the Academic building on the ground floor.


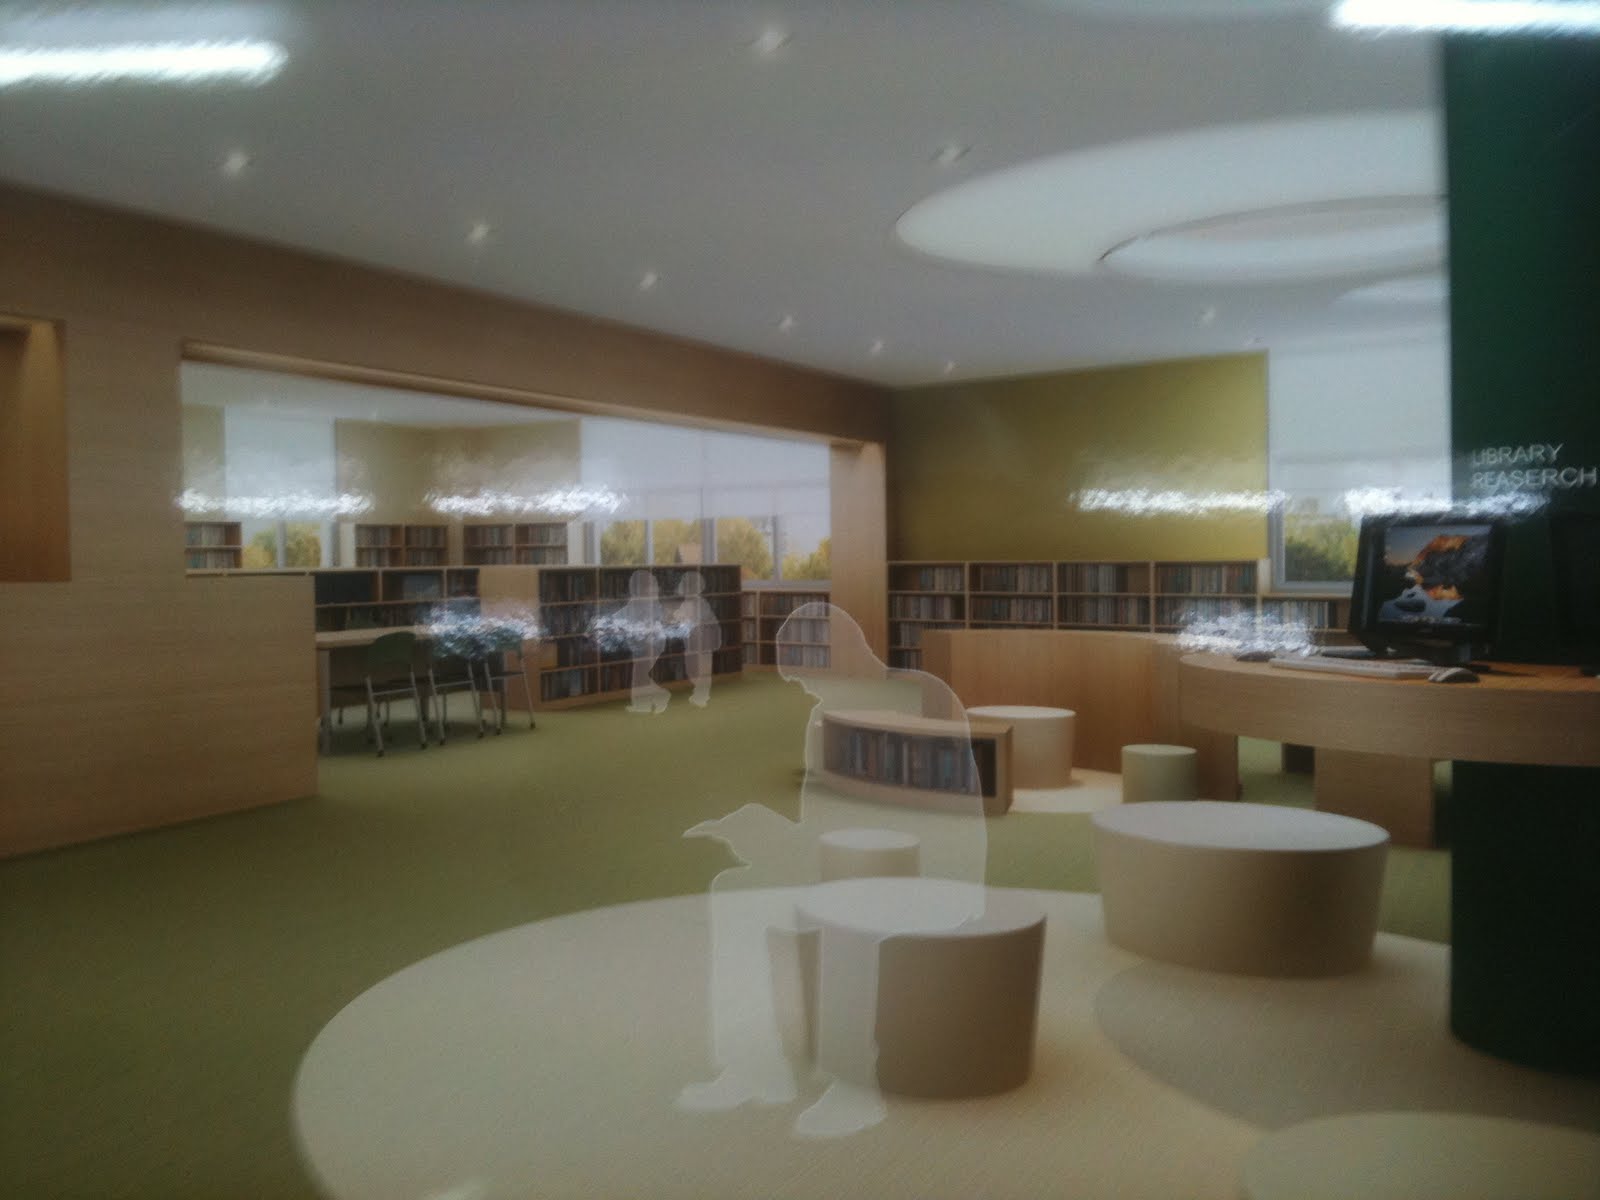
Unfinished Elementary Library space that will match the Interior Designers rendition of this space in a picture later posted as a rendition of the Elementary library.


The area right outside the Elementary Library looking down the future hall of the Elementary Division classroom and office space, with the elevator on the front left with the orange safety bar in the door way.


A view of future Elementary classrooms with exit doors to the north of the Academic building on the ground floor.


Renditions

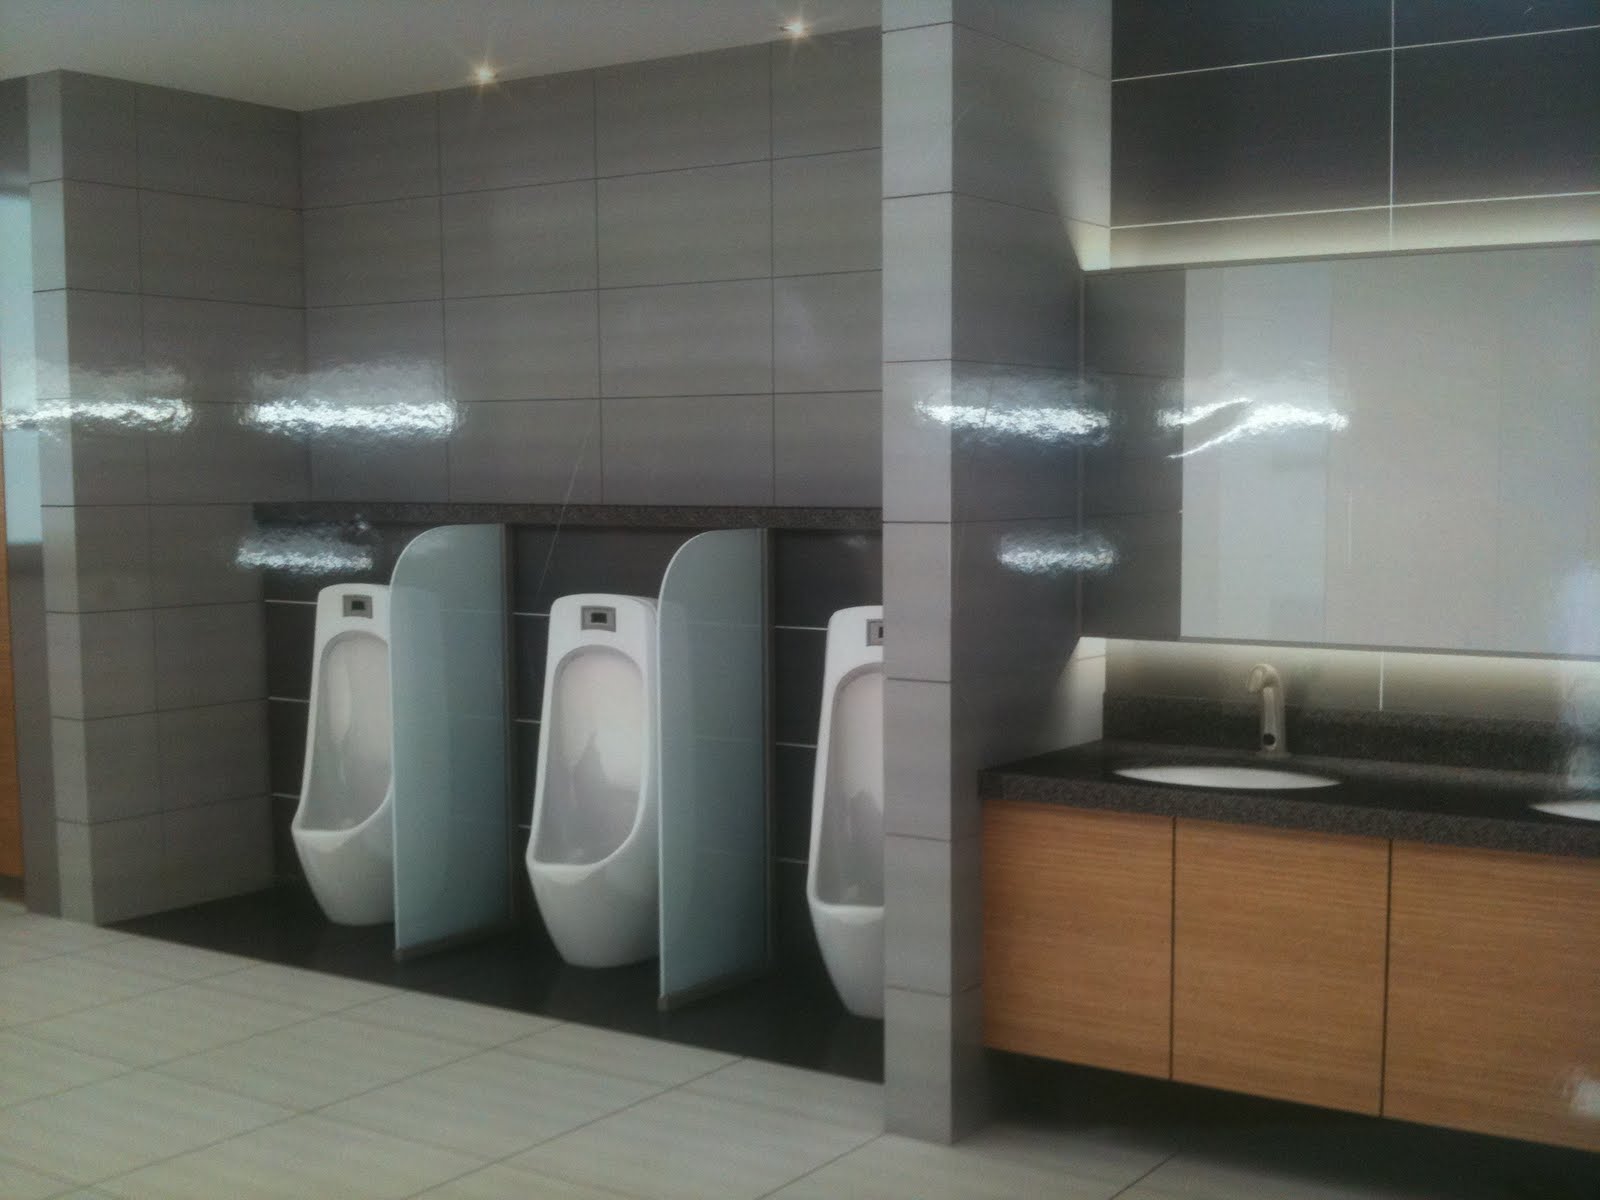
This is an artists rendition of what the boys bathrooms will look like in the Academic building


Here is a proposed rendition of what the West side cafeteria should look like with the private dinning in the back and to the right for student and teacher meetings during lunch and for private dinning opportunities for various dorm celebrations for dinner. These areas can also be used for conference rooms when food is not being served as well.


A more southern view which is the soccer field side on the left and these door will allow students and staff to eat outdoors in good weather.


This is the eastern view of the Atrium standing at the admissions office area and viewing the information desk that will be located south of the main stairs and west of the covered walkway that will lead to the Athletic, Administration building and the Cafeterias / Dorms.


More Renditions of space on campus

This is the lobby area outside the main gym and locker rooms.


This is the side entrance to the PAC Performing Art Center from the sun lit lobby area.


This is the Interior Design artists renditon of what the Elementry Library area will look like.


Here is a proposal for what a classroom will look like in the future.


This is a rendition of what a student study area front left and office space lower left for a central part of each dorm along with the living room to the right will look like. This could change slightly to a painted surface rather than a wood grain coating on the walls in an order to stay in line with our budget.


Fifth Floor Development

This is an Interior Design artist rendition of what the 5th floor of the Academic building will hopefully look like. This is the norther hallway of the Academic building and this is the top floor with the glass roof areas depicted as allowing the sunlight into this area of our school.


This is the Art lab walls on the 5th floor of the northern section of the Academic building and these windows will overlook the golf course.

This is a November 7th view of the Dorm building with the cafeteria on the first floor which is considered as B1 since the northern side will have dirt pushed in against it but the southern side will allow students and staff to be able to walk out of the cafeteria area directly on to the soccer field. There are 5 dorms located on top of the cafeteria and this picture includes the final preperation for the roof of this building, so the next concrete pour will complete all the walls for the 5th floor dorm and the roof for the dorm which will sport solar panels in the near future to assist in heating the water for all the dorm students showers.


Administration and Athletic Building Progress

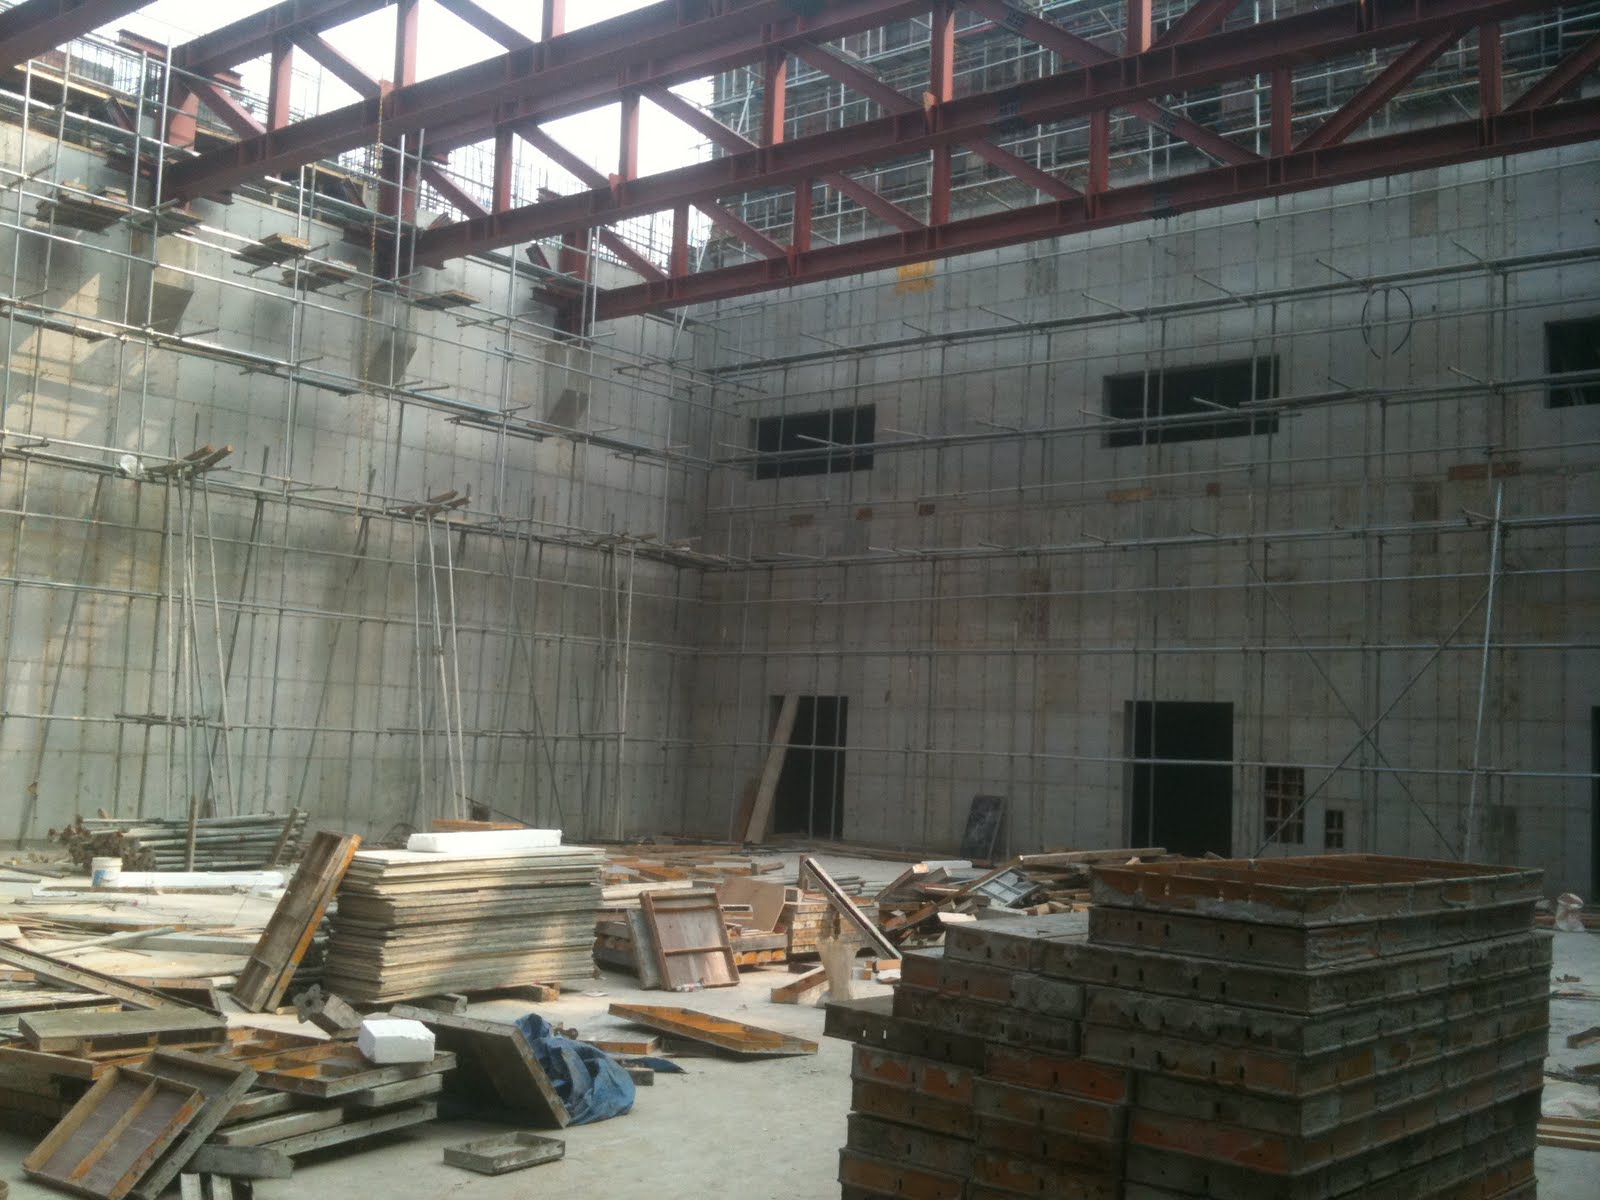
Here is a view from the show case gym floor looking up at the H beam support system for the Activity center flooring, which will be the location for our second gym for practices and also be the place that school assembly and Chapel services take place.


Here is a closer view of what the support beam system looks like as it spans the entire space above the show case gym. This support system will have a thick concrete floor formed on top of it and a maple wood competition floor system installed for practices and competition. It will also be a floor that will be required to support a full set of bleachers that will be home to up to 600 people during an assembly and a chapel service, which means that the bleachers would be extended out on to the majority of the wood floor system during these events.


This is a ground view from the soccer field location looking at expected floor level of the Activty center which will include the H beam support system in this picture plus a thick layer of concrete and a fully supported maple wood gym finished floor built above it. The walls on the left are the future walls of the lobby area outside the activity center and also the walls on the uppper floor represents the walls of the future finance office area which is not the final floor. The Headmaster, Assistant Headmaster and the Marketing and Development offices will be located on the top floor which will be one floor up and considered the 3rd floor level of this building.

This is a view of the current 2nd floor which is the finance floor and it will be connected to the Academic building by a bridge that will go from the 2nd floor of this building to the third floor of the academic building which will require steps on the academic side of the walkway.


This is the walls being formed for the 2nd floor which will be the Business Administration's and the Director of Business Affairs for both schools plus all the office space for Finance, Transportation, General Affairs, Personnel, and Purchasing.